
Deck Remodels
When Your Deck No Longer Works for You
Deck remodels in Lexington for decks with structural deterioration, outdated materials, or layouts that no longer fit how you use the space
Boards that flex underfoot, railings that shift when you lean on them, and framing that shows visible rot are not cosmetic problems—they are the point at which a deck stops functioning as usable outdoor space. RHB Construction handles deck remodeling in Lexington, addressing both the structural conditions that make a deck unsafe and the layout or material decisions that make it impractical. Homeowners who have postponed repairs often find that addressing multiple issues at once through a remodel is more efficient than patching problems individually.
The remodeling process begins with a structural review of the existing framework—ledger board attachment, post footings, joist spans, and beam sizing—before any surface work is planned. Repairs to structural members happen before decking replacement, because resurfacing over compromised framing produces the same problems within a shorter timeline. RHB Construction works with both wood and composite decking materials, and the material selection affects how subsequent work is sequenced, particularly around fastening systems and drainage gaps between boards.
Request an on-site assessment to identify which components require structural correction and which elements can be updated through surface-level work.
What Proper Deck Remodeling Requires
A deck remodel differs from a deck repair in scope: where a repair addresses a single failed component, a remodel evaluates the deck as a system and updates it to a standard the original construction may not have met. That distinction matters because decks built without adequate footing depth, proper ledger flashing, or correctly sized structural members tend to develop recurring problems regardless of how often surface materials are replaced. Identifying those underlying conditions before selecting new materials is the step that determines whether a remodel holds up or requires attention again within a few years.
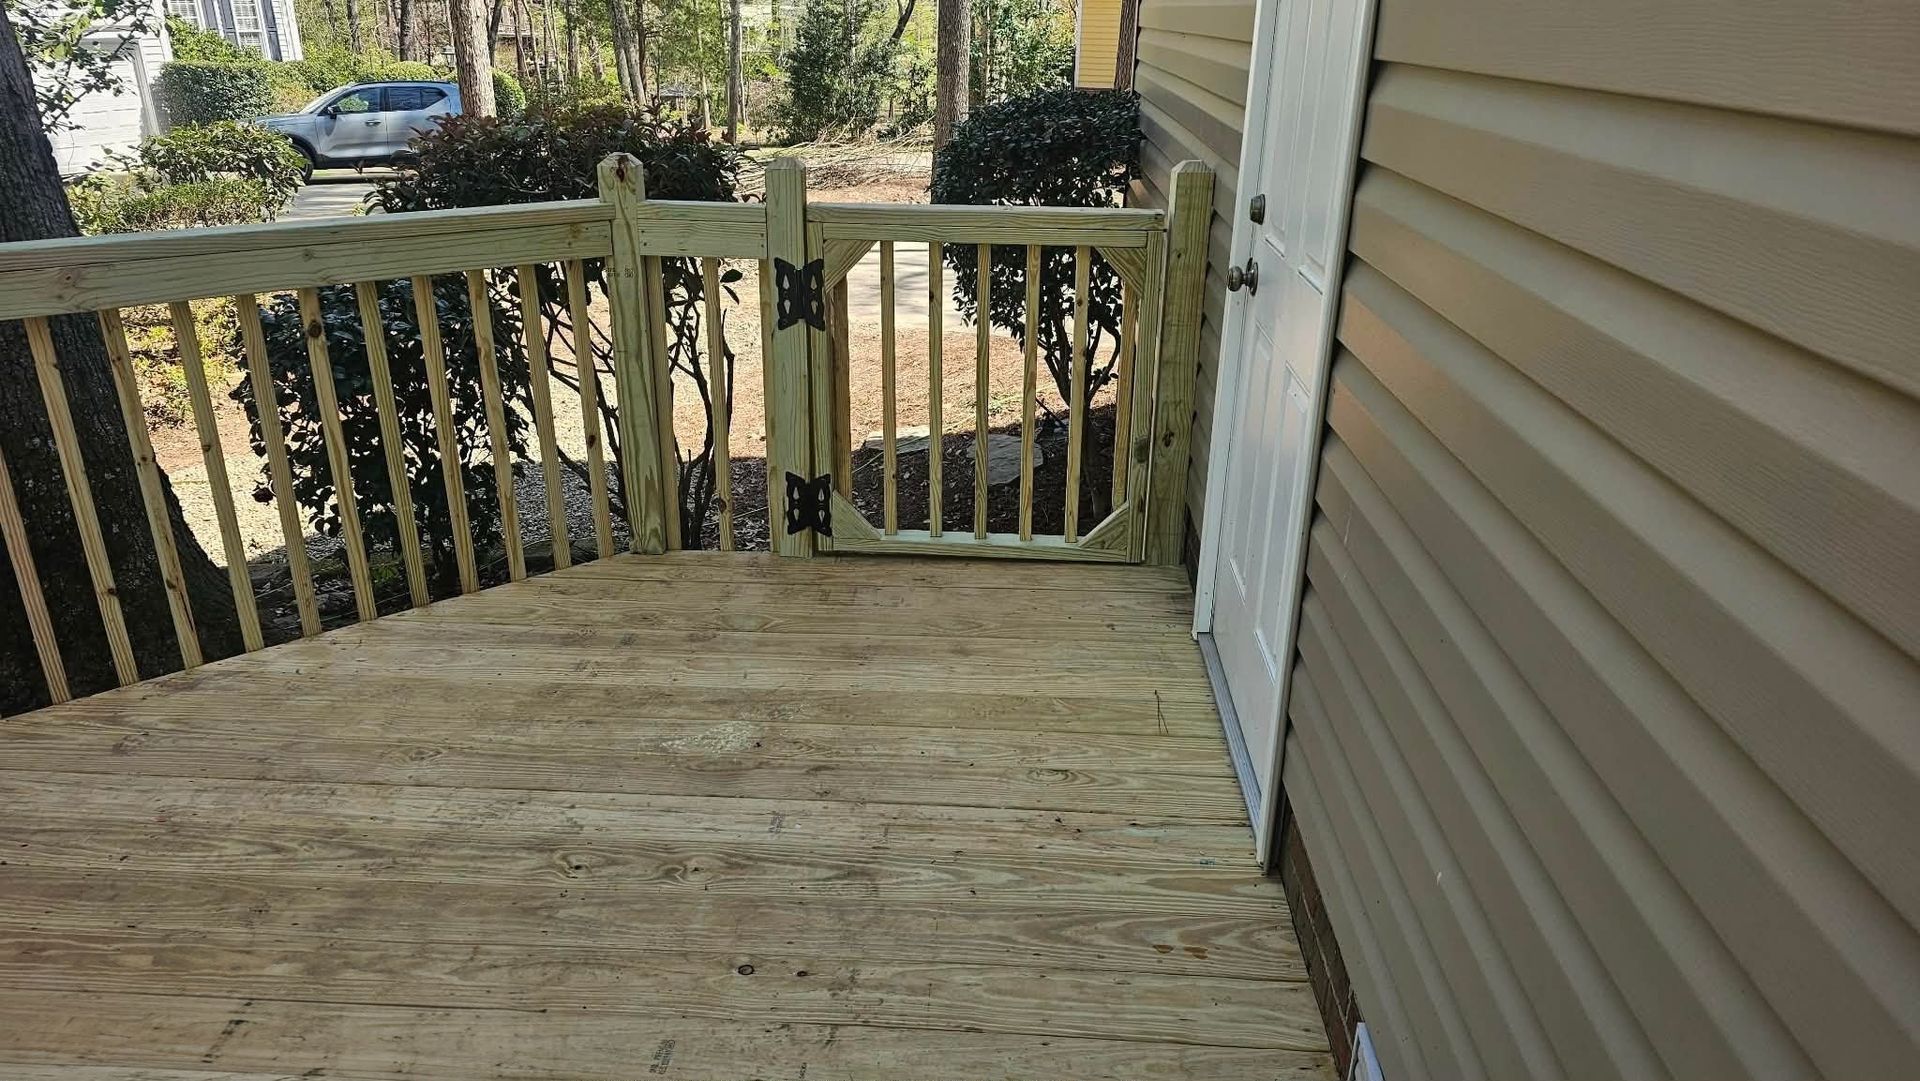
Once structural corrections are completed, the visible changes are immediate: new decking boards eliminate soft spots and surface splintering, updated railings remove movement and instability, and a reconfigured layout can add functional square footage or improve traffic flow between interior and exterior spaces. Composite materials, in particular, produce a surface that does not require the annual sealing cycle that wood demands, which changes the ongoing maintenance commitment after the project is finished.
The scope of a deck remodel also depends on whether any permits are required for structural modifications. Adding square footage, altering railing height, or changing load-bearing elements typically triggers a permit review in most jurisdictions, and that inspection process is a quality checkpoint that confirms structural work meets current code requirements rather than the standards in place when the original deck was built.
Answers About How the Work Is Done
Deck remodels involve a sequence of decisions—structural first, then materials, then layout—and understanding that sequence helps clarify what to expect at each stage of the project.
- What does a structural review during a deck remodel actually check? The review examines ledger board connections to the house, the condition of post bases and footings, joist sizing relative to span length, and whether beam-to-post connections use appropriate hardware—each of these affects load capacity independently of how the surface decking looks.
- How does the choice between wood and composite decking affect the remodeling process? Composite boards require hidden fastener systems with specific gap tolerances for expansion, while wood is typically face-fastened; this affects joist spacing requirements and whether existing framing can support the new material without modification.
- When is a full remodel the right approach rather than targeted repairs? When multiple components show deterioration simultaneously—surface boards, railings, and framing—addressing them together avoids the pattern of replacing one element only to have another fail before the first replacement has fully justified its cost.
- What should you look for in finished deck railing work to confirm it meets current standards? A properly installed railing system does not flex laterally when 200 pounds of force is applied horizontally to the top rail, and balusters are spaced so a four-inch sphere cannot pass between them—these are measurable indicators, not subjective ones.
- Why does ledger board flashing matter more in older Lexington homes than in newer construction? Homes built before flashing requirements were standardized in building codes often have ledger connections made directly to rim joists without a moisture barrier, which allows water intrusion at exactly the point where the deck load transfers to the house structure.
RHB Construction also performs deck remodels in Camden and Columbia. To start with a clear picture of what your deck requires structurally and what material options fit your space, schedule a walkthrough with RHB Construction to review the existing conditions before any work is planned.