
Deck Installation
Outdoor Space Built From the Ground Up
Deck installation in Lexington for properties without usable outdoor living space or where existing structures have been removed
A new deck starts with the ground, not the boards. Footing depth, post placement, and beam sizing determine whether the finished structure performs as designed or develops problems before the decking material has a chance to age. RHB Construction installs decks in Lexington using wood and composite materials, and the structural decisions made during layout and foundation work are what separate a deck that lasts from one that requires intervention within a few seasons. Homeowners adding outdoor space for the first time are often focused on the surface—the material, color, and layout—while the below-deck framing is where the long-term outcome is determined.
Installation begins with a site review that accounts for grade, drainage direction, and how the deck will attach to the house. Ledger boards must be flashed and fastened through the house's rim joist into solid framing, and that connection point is inspected during the permitting process that most deck installations in South Carolina require. Composite decking installations involve hidden fastener systems that require specific joist spacing—typically sixteen inches on center—so framing decisions made early in the project directly affect what material options remain available later.
Arrange a site consultation to review grade conditions, attachment points, and material options before finalizing a layout plan.
How Deck Installation Addresses Each Stage of the Build
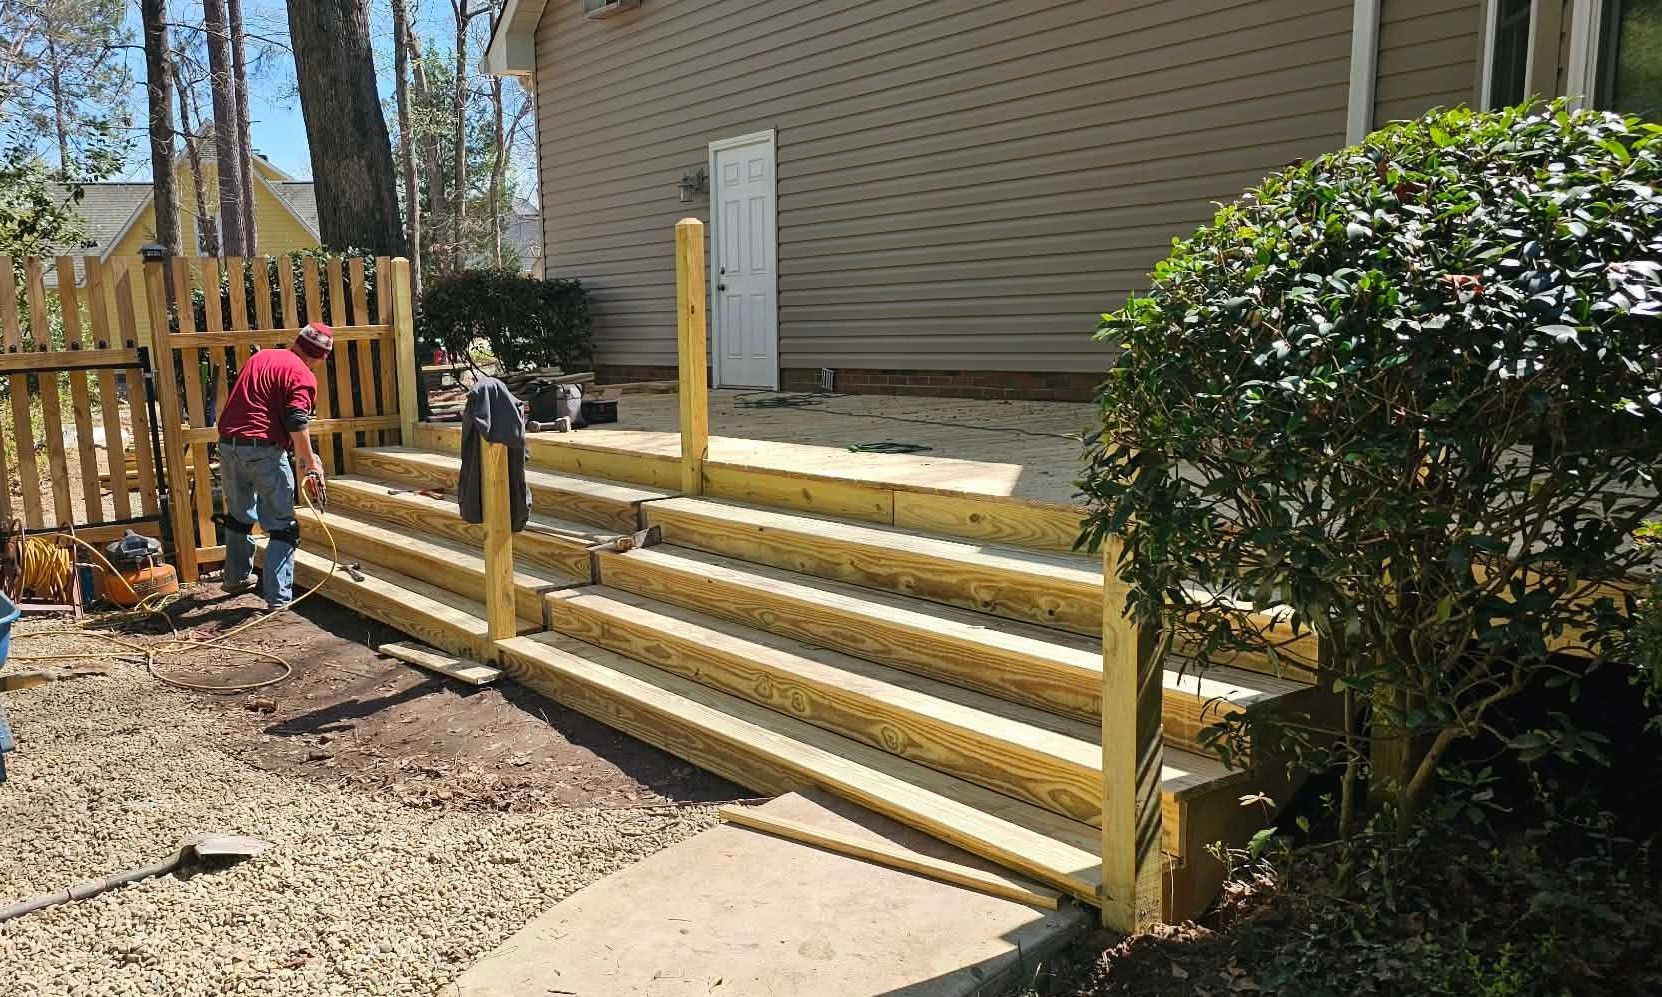
Deck installation moves through three distinct phases: foundation and framing, decking surface, and railing and finishing. Each phase has its own inspection points, and in permitted builds, a structural inspection typically occurs after framing is complete and before any decking is installed—which means the work that will ultimately be hidden from view gets reviewed while it is still visible. That sequencing is not a bureaucratic delay; it is the checkpoint that confirms the load-bearing elements meet current code before the surface work covers them.
Once the deck is complete, the functional difference between wood and composite becomes apparent in the maintenance cycle. Wood decking requires periodic cleaning, sealing, or staining to maintain its surface integrity, while composite boards hold their color and surface texture without that annual commitment. RHB Construction works with both materials so the choice can be made based on actual use patterns and long-term maintenance preferences rather than availability.
Deck size and configuration also affect structural requirements in ways that are not always intuitive. A large single-level deck requires more substantial beam and post sizing than a smaller elevated deck at the same height, because span length drives structural demand more directly than square footage alone. Getting those calculations right during design prevents the need to add intermediate posts or sistered joists after the fact.
Common Questions About This Service
The questions that come up most consistently during deck installation projects are about sequencing, materials, and what happens structurally beneath the surface that the finished deck will eventually conceal.
- What happens during the framing phase of deck installation that affects the finished result? Joist spacing, beam sizing, and post placement are all locked in during framing—adjusting any of them after decking is installed requires tearing the surface back, so these decisions carry more weight than they might appear to at that stage.
- How does deck height above grade affect the installation process? Decks more than thirty inches above grade typically require permit review in most South Carolina jurisdictions and must meet specific railing and stair requirements that lower-profile decks may not trigger.
- Why does ledger flashing require particular attention on homes with vinyl or engineered wood siding? Both materials require that siding be cut back and the ledger sealed directly to the sheathing or rim joist, because fastening through the siding face creates a path for moisture that reaches wood framing behind the wall.
- What should you look for in finished framing to confirm it was built correctly? Joists should be attached with joist hanger hardware rated for the load, blocking should be installed at mid-span on longer joist runs, and all post bases should sit on concrete footings that extend below the frost consideration depth for the area.
- How does composite decking differ from wood in terms of installation requirements? Composite boards expand and contract more than wood, so manufacturers specify minimum gap tolerances between boards and require that boards be acclimated on-site before installation—skipping that step results in surface buckling as temperatures shift.
RHB Construction also installs decks in Camden and Columbia. To discuss layout options, structural requirements, and material choices for your property, connect with RHB Construction to start with a clear picture of what the build will involve.